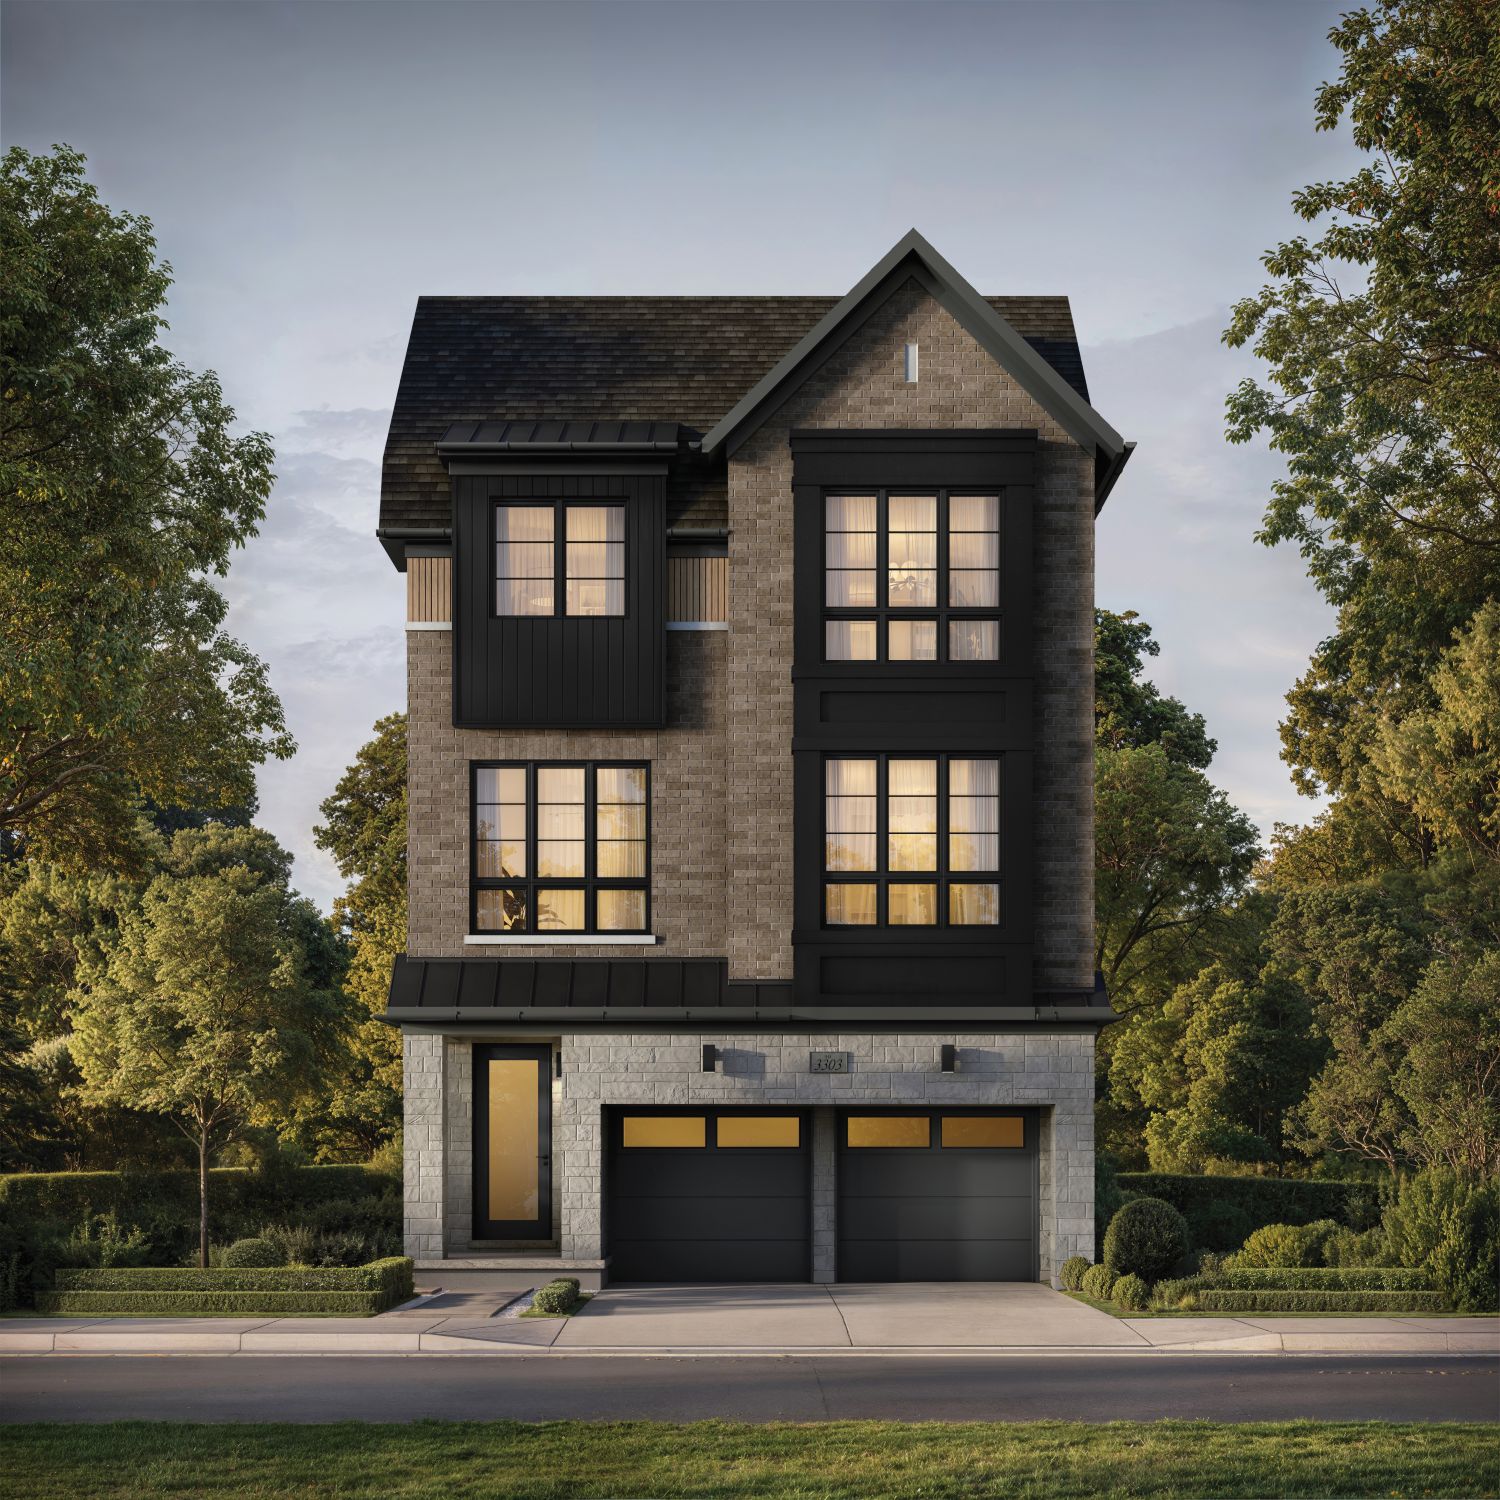
Abacot Hill Floor Plans Detached Home Collections By Hallett Homes

Explore four collections of 33', 44', 50' & 57' detached homes in Mississauga. Register to receive the latest floor plans.

Priced From$1,499,990*
Get Floor Plans

Get The Latest Floor Plans

Register to receive Abacot Hill floor plans for every collection.

    Floor Plans

    Four Collections Of Detached Homes At Abacot Hill

    The floor plans at Abacot Hill Mississauga are designed by Hallett Homes with Q4 Architects. Every collection offers open-concept main floors, spacious bedrooms with walk-in closets, refined ensuites and two-car garages.

    There are nine models across four lot widths: 33', 44', 50' and 57'. Each model comes with multiple architectural elevations and optional layouts, so you can choose the home that fits the way your family lives.

    Detailed Abacot Hill floor plans, including room dimensions and square footage, are shared with registered buyers.

    Get The Latest Floor Plans
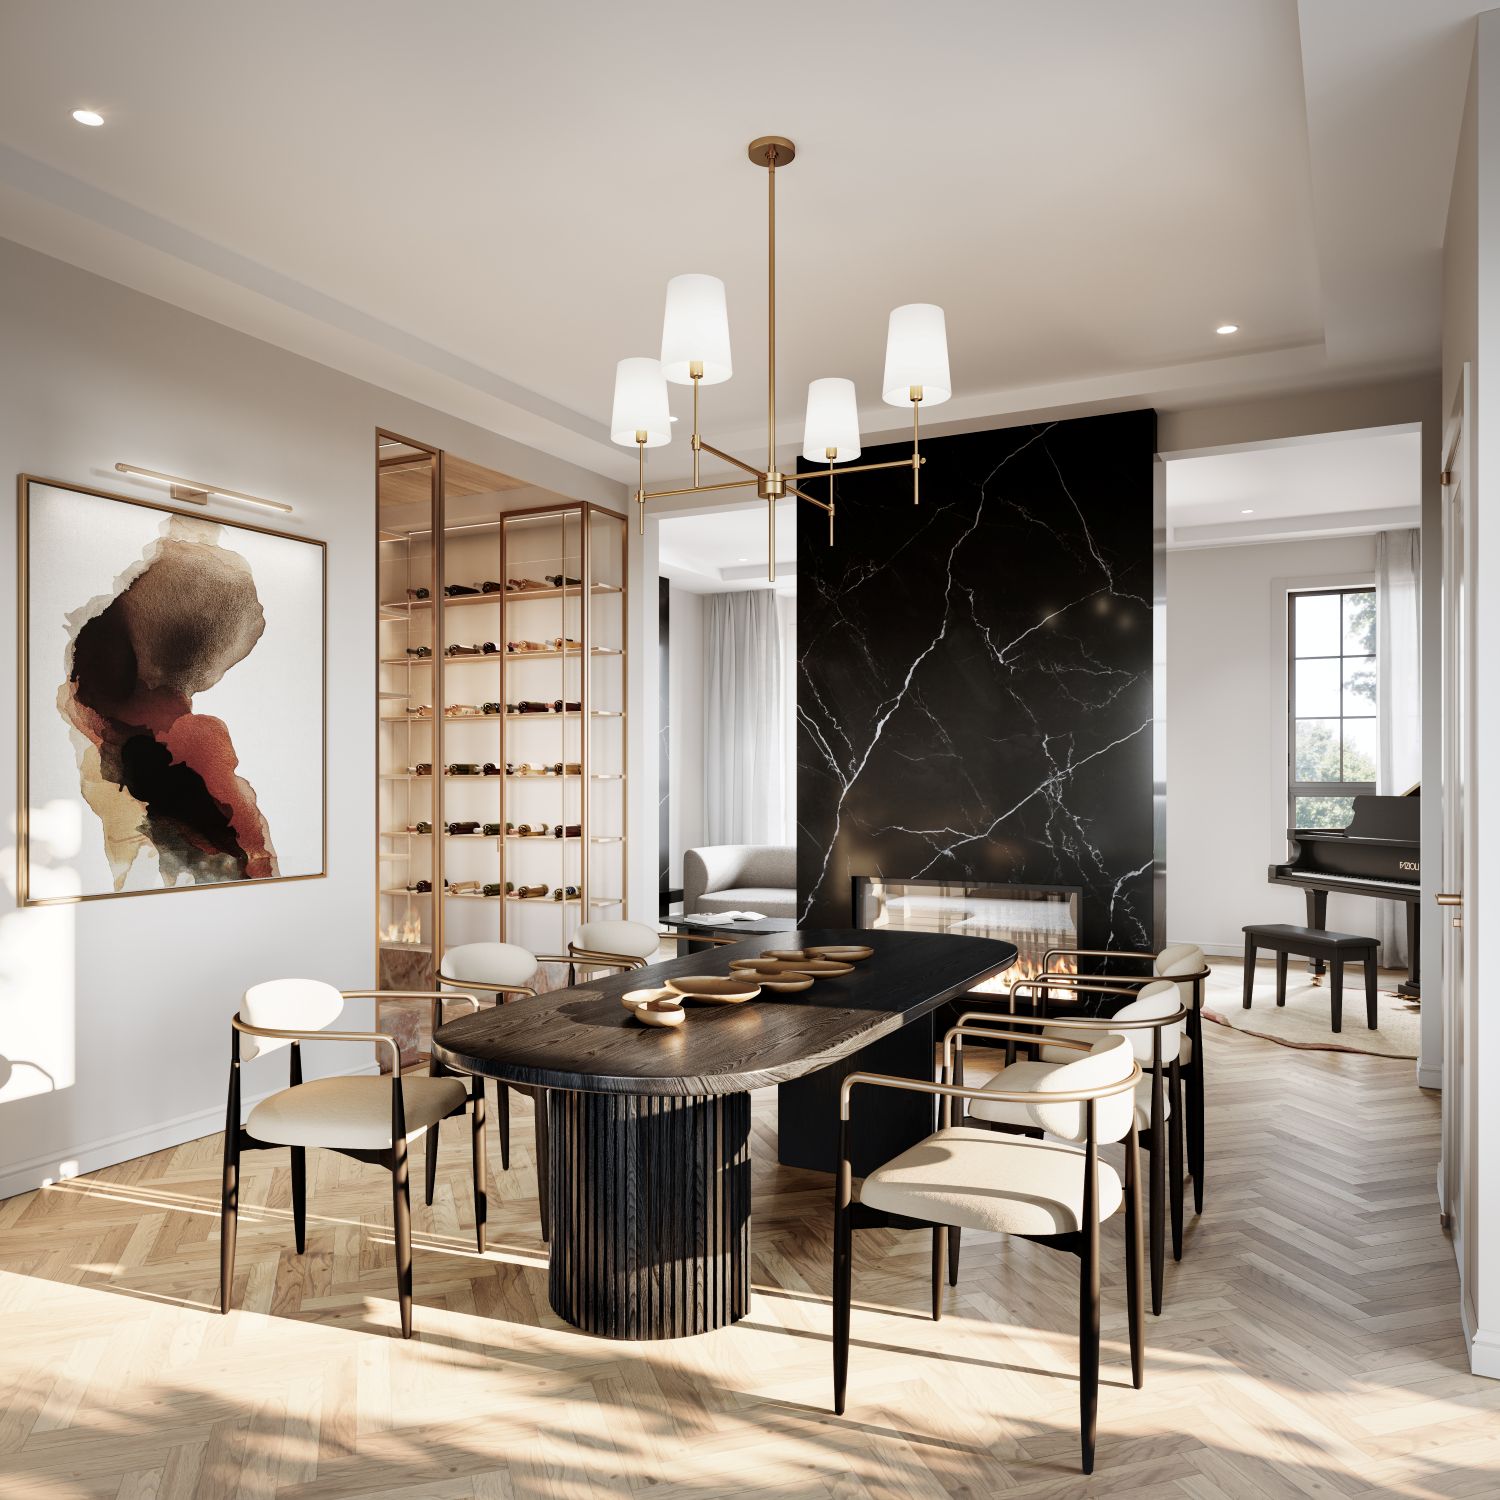
    The Everleigh great room, Abacot Hill floor plans by Hallett Homes in MississaugaThe Everleigh · Great Room
    Collections

    Abacot Hill Models By Collection

    Compare the four Abacot Hill collections and find the lot width that suits you.

    Sherwood Collection · 33' Detached

    The Ashcroft, The Hammond, The Everleigh and The Whitmore. Efficient, family-sized layouts with open-concept main floors, ideal for buyers who want a new detached home in an established neighbourhood.

    Sherwood Reserve · 44' Custom Residence

    The Ravensworth. A one-of-a-kind custom residence within the enclave, with a wider frontage and a distinctive design.

    Windsor Collection · 50' Detached

    The Grandville, The Penrose and The Sommerset. Larger homes with 11' main-floor ceilings and a natural gas fireplace with marble surround.

    Nottingham Collection · 57' Detached

    The Huntingdon. The largest home at Abacot Hill, designed for families who want generous space and real street presence.
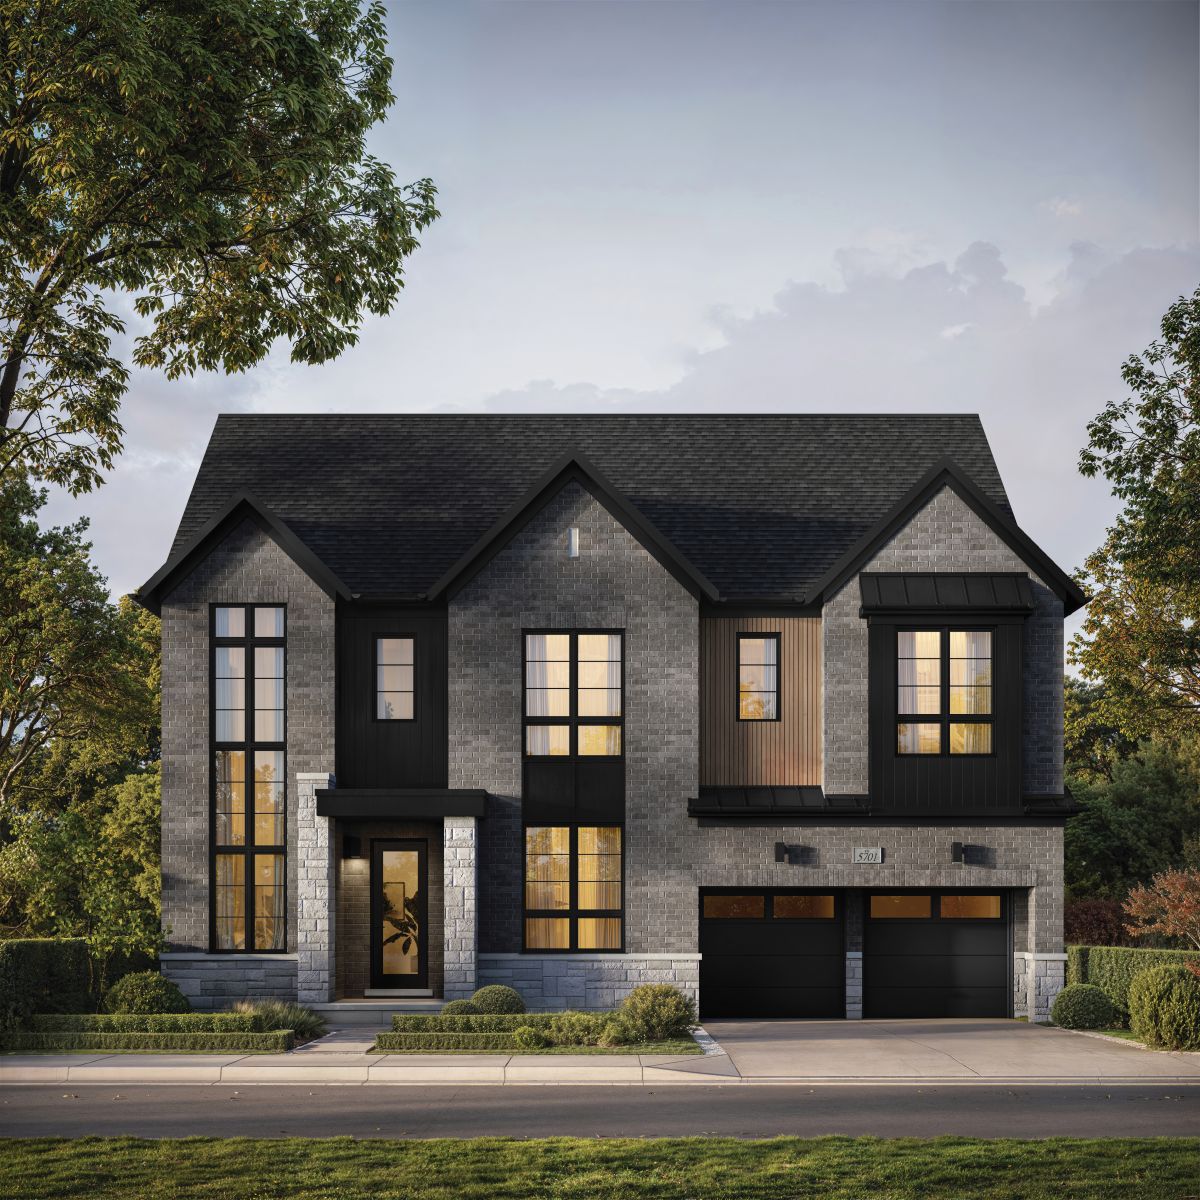
    Optional Layouts

    Optional Layouts And Standard Features

    Depending on the model, Abacot Hill floor plans can be tailored with these options:

    • A fourth bedroom
    • A ground-floor guest suite
    • A loft
    • A finished basement with bedroom and bath
    • A basement walk-up
    • An elevator on select models
    Included As Standard

    Built By Hallett Homes

    Every plan is built with the craftsmanship of Hallett Homes, with premium features included as standard.

    • 10' main-floor ceilings and 9' upper floors
    • Engineered oak hardwood on the main floor and upper hall
    • Granite counters and custom soft-close cabinetry
    • Coffered ceilings and fireplace (as per plan)
    • Clay brick and stone exteriors
    Unlock Details

    Get Full Floor Plans And Pricing

    Square footage, room sizes and pricing for every model are shared with registered buyers. See the Abacot Hill price list page for starting prices.

    Abacot Hill Floor Plans

    Register to unlock detailed floor plans for all nine models.

    Unlock Floor Plans

    Abacot Hill Price List

    Homes start from $1,499,990*. Register to receive the full price list.

    Register For Prices
    FAQ

    Abacot Hill Floor Plans FAQ

    More answers about Abacot Hill Homes in Mississauga.

    Ask A Question
    How many floor plans are available at Abacot Hill?
    Abacot Hill offers nine models across four collections: the Sherwood Collection, Sherwood Reserve, Windsor Collection and Nottingham Collection.
    Where can I get the Abacot Hill floor plans?
    Register on this page to receive the latest floor plans for every collection.
    What lot sizes are available at Abacot Hill?
    Abacot Hill floor plans are available on 33', 44', 50' and 57' lots.
    Are optional layouts available?
    Yes. Depending on the model, options include a fourth bedroom, ground-floor guest suite, loft, finished basement, basement walk-up and elevator.
    Explore

    More About Abacot Hill

    Abacot Hill Mississauga

    Overview, features and registration for Abacot Hill Homes.

    View page

    Abacot Hill Price List

    Starting prices and how to get the full price list.

    View page

    Abacot Hill Site Plan

    Lot widths and the layout of the private enclave.

    View page

    Abacot Hill Location

    Schools, transit, golf and shopping near Sherwood Forrest.

    View page

    Abacot Hill Hallett Homes

    About the award-winning builder behind Abacot Hill.

    View page
    Register

    Register For Abacot Hill Floor Plans & Price List

    Be among the first to receive the latest Abacot Hill floor plans, price list, site plan and lot availability for these detached homes in Mississauga by Hallett Homes.

    Register Your Interest

    Takes less than a minute.

      Register Now